
Conference halls
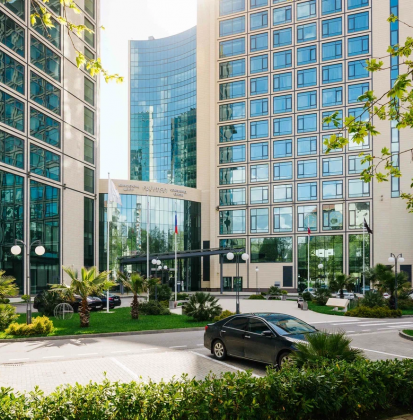
Conference Halls
- Conference center area: 2,800 m²
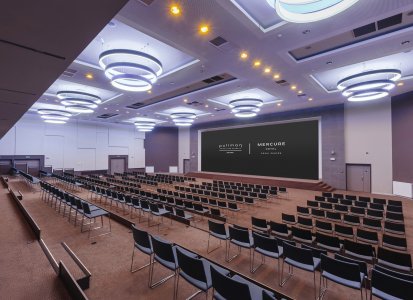
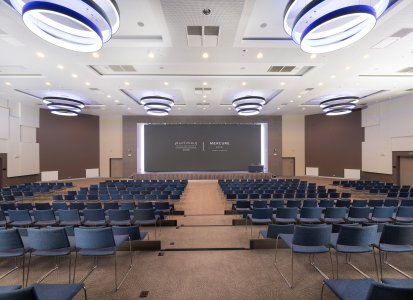
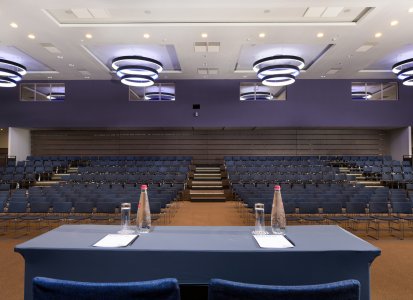
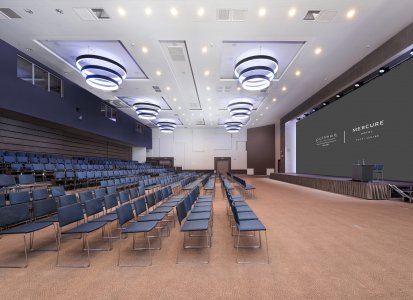
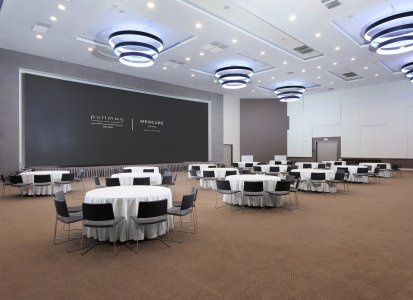
- Platan Congress Hall: 680 m² with amphitheater seating, stage, and a 10×5.5 m LED screen
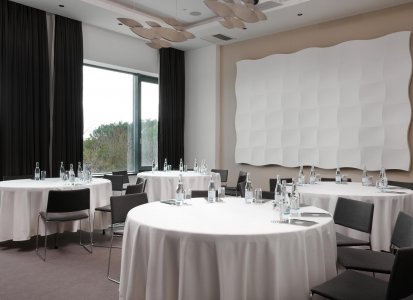
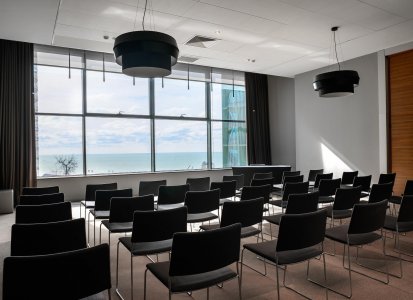
- 5 conference halls with natural daylight
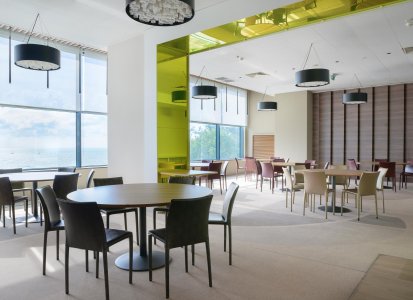
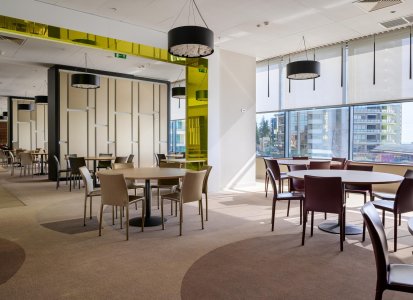
- 3 banquet halls for group dining with a sea view
- Separate registration desk for conference guests
- Convenient underground parking
Special offers
- — Up to 30% discount on conference hall rentals for the dates: 01.11 – 28.12.2026;
- — Special accommodation rates for bookings of 10 or more rooms;
- — Complimentary meeting room when booking the "Platan" Hall (680 m2);
- — Welcome drink for guests.
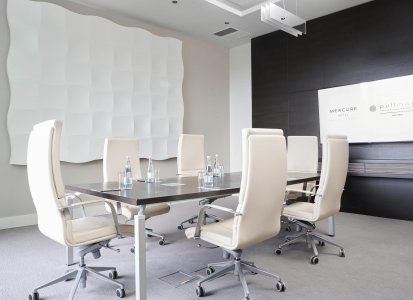
Conference spaces
Platan Congress Hall
Sycamore tree
A functional hall equipped with an LED screen, a stationary stage and a mobile structure in the form of an amphitheater.
Congress Hall, 2nd floor.
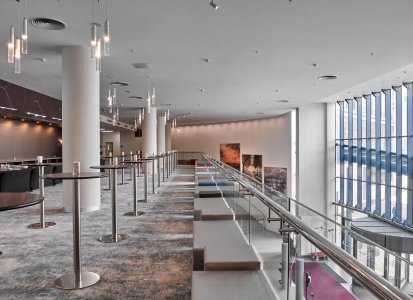
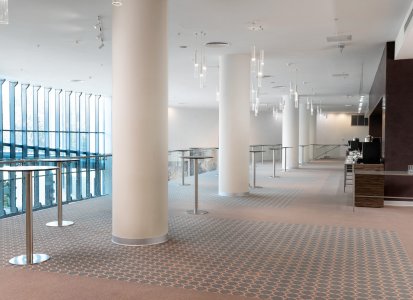
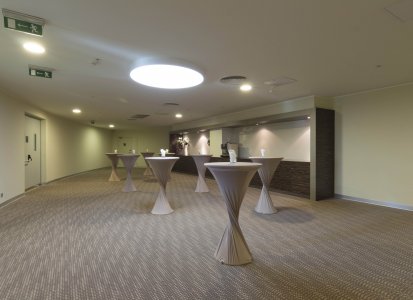
The mezzanine
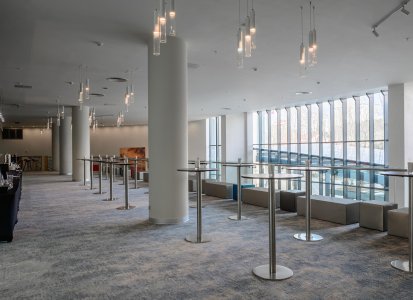
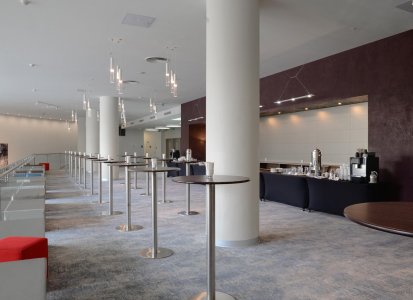
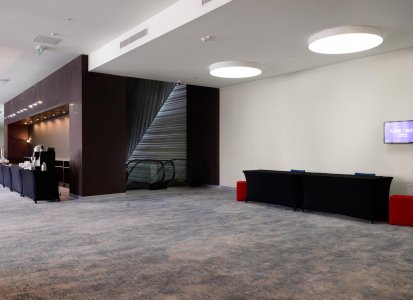
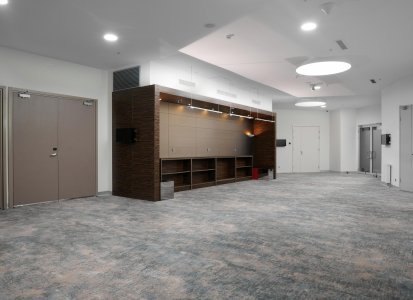
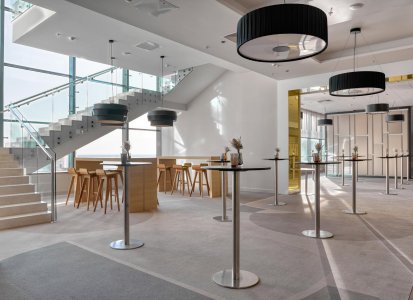
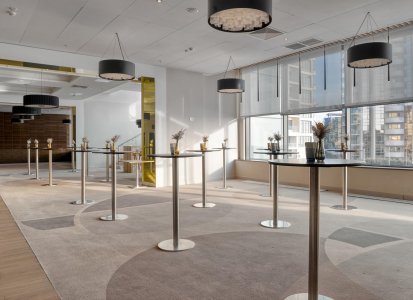
The mezzanine is a spacious foyer that is perfect for organizing a coffee break, buffet or exhibition.
Available when renting the Sycamore Hall.
Foyer, 2nd floor.
Conference Halls
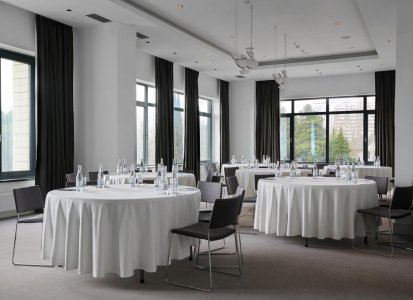
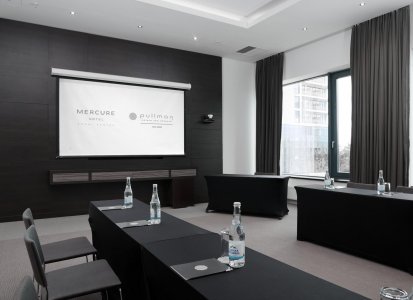
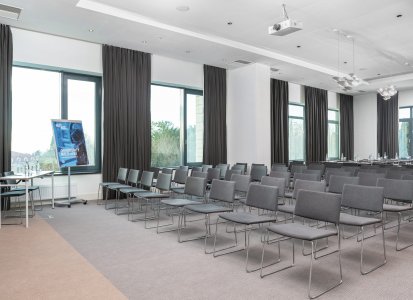
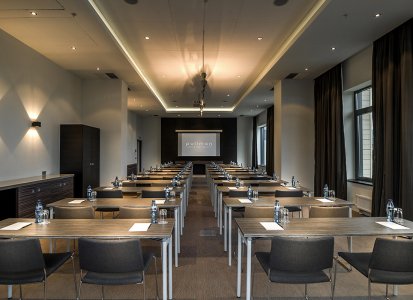
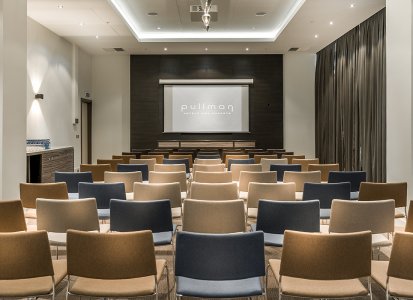
The cypress tree
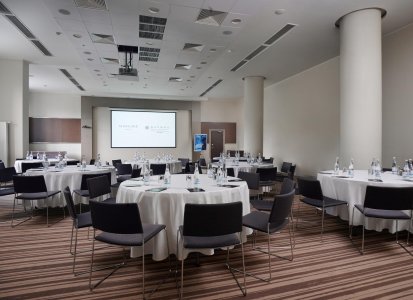
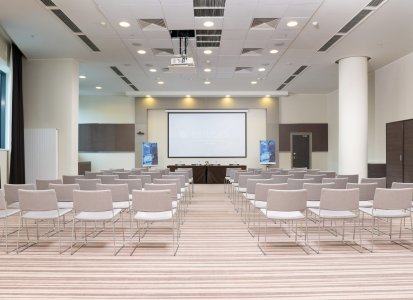
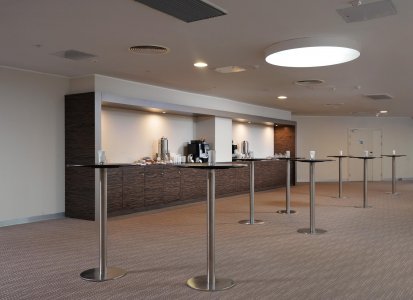
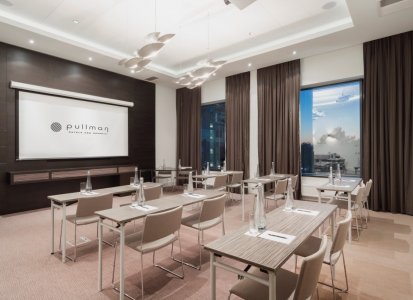
Modern conference room with daylight, equipped with a projector and a screen (119", 16:9). The hall is located next to a comfortable and bright conference foyer.
3rd floor.
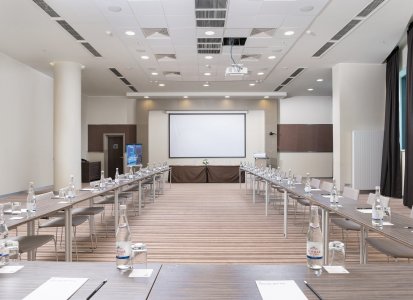
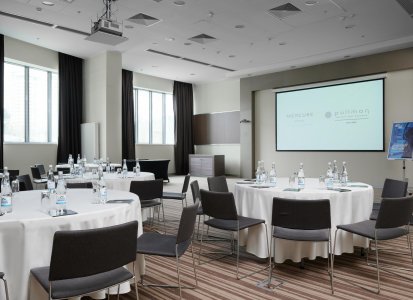
Camellia
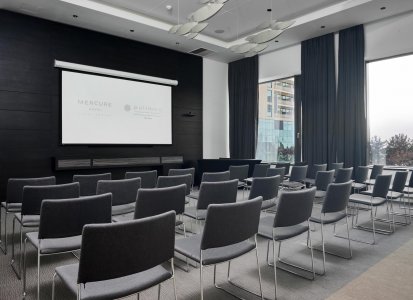
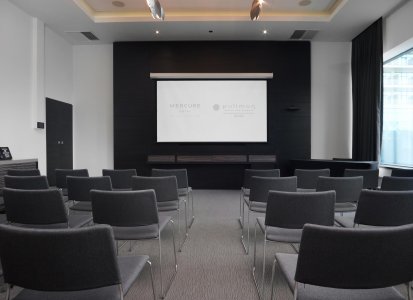
Spacious hall with daylight for up to 150 people, equipped with a projector and a screen (119", 16:9). The convenient location of the hall is next to the spacious conference foyer, where coffee breaks and light receptions are served.
3rd floor.
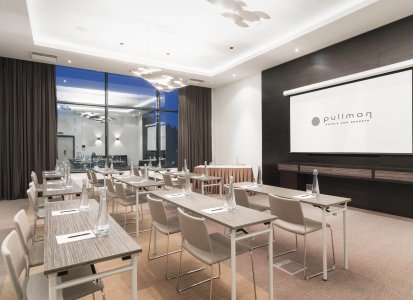
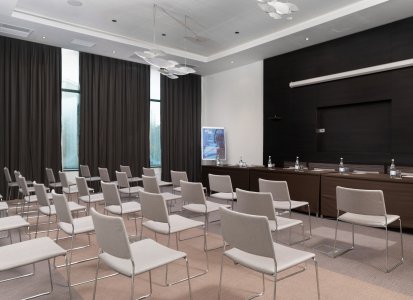
Boxwood
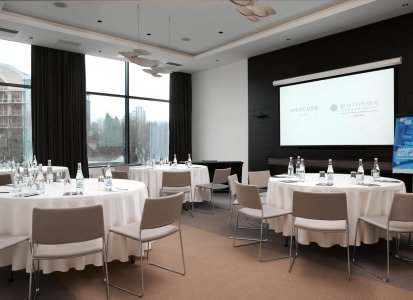
Modern conference room with daylight, equipped with a projector and a screen (119", 16:9). The hall is located next to a comfortable and bright conference foyer.
3rd floor.
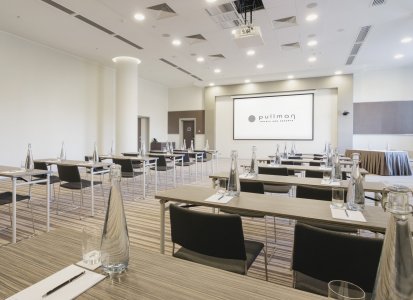
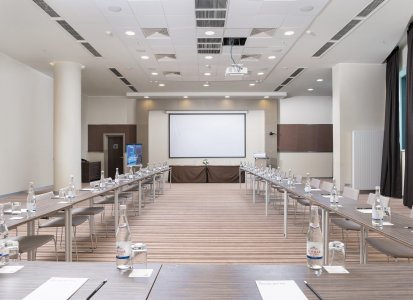
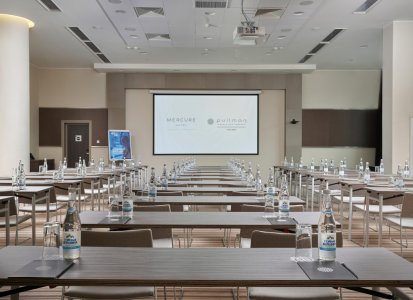
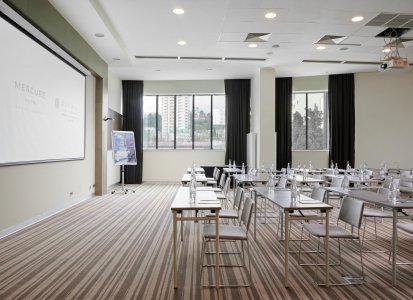
The Magnolia Tree
The second spacious hall with daylight can accommodate up to 150 people, is equipped with a projector and a screen (119", 16:9).
3rd floor.
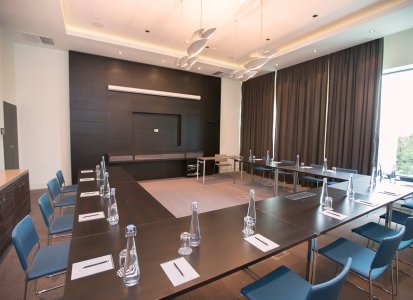
Oleander
The hall with daylight is ideal for small events and trainings for up to 30 people. There is direct access to the coffee break area.
3rd floor.
Meeting Rooms
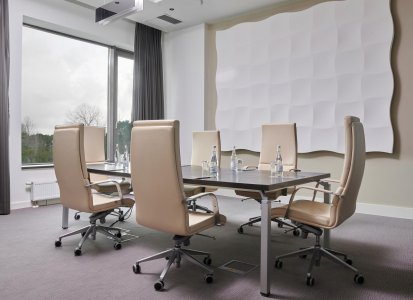
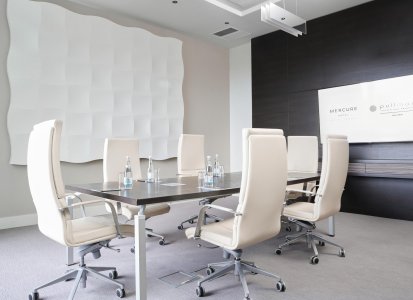
Cyclamen
The stylish room with daylight is suitable for private business meetings and small conferences. The hall is equipped with a large 75-inch plasma panel for presentations.
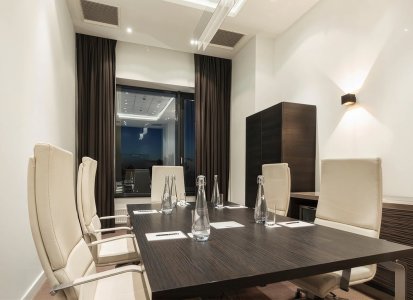
Acacia
Private meeting room, accommodating up to 8 people.
The hall is equipped with a 55-inch presentation panel.
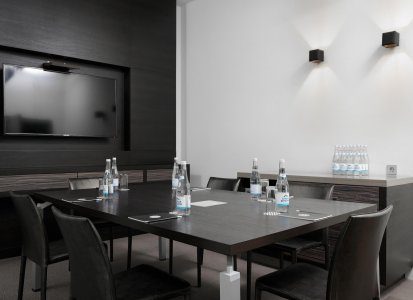
Yucca
A simple meeting room with a capacity of up to 8 people.
The hall is equipped with a 55-inch plasma panel for presentations.

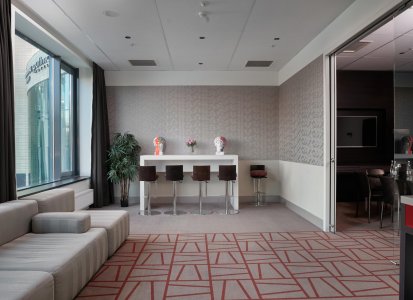
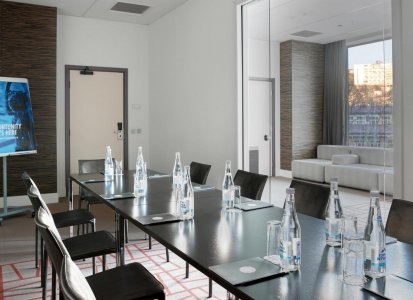
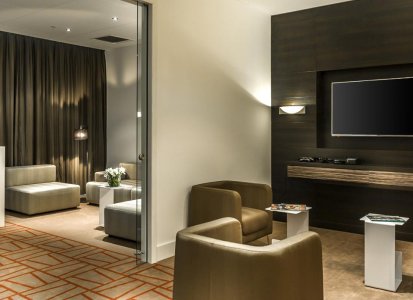
CHILL OUT
A private and bright lounge with a separate seating area. An excellent choice for negotiations or important meetings. The hall is equipped with a 55-inch plasma panel for presentations.
Banquet Halls
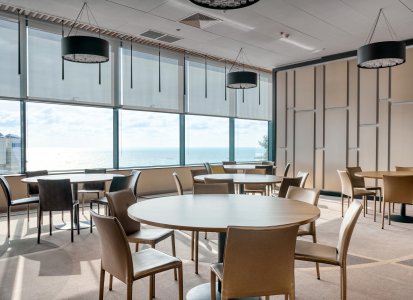
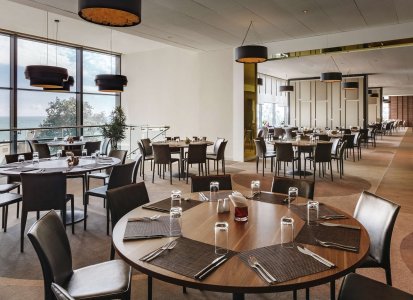
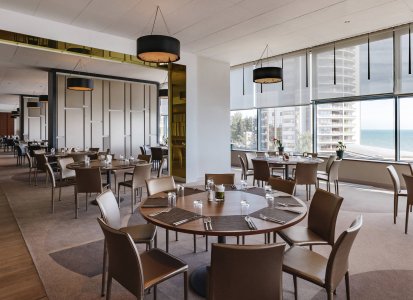
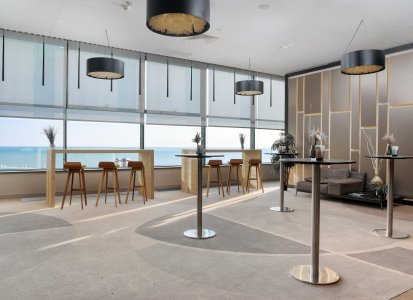
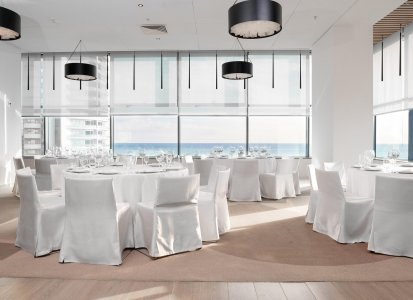
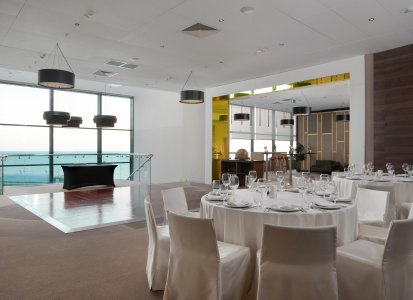
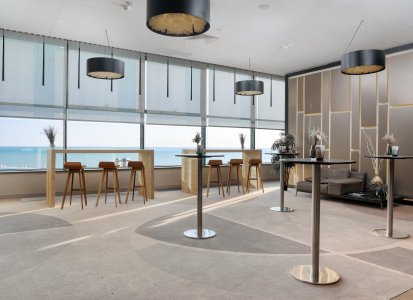
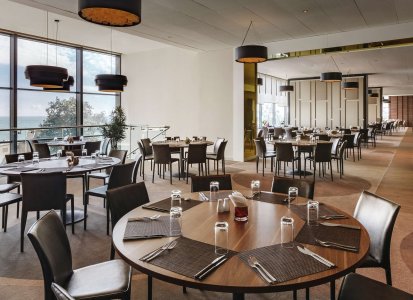
Primrose
A room for catering groups.
3rd floor, can accommodate up to 250 people.
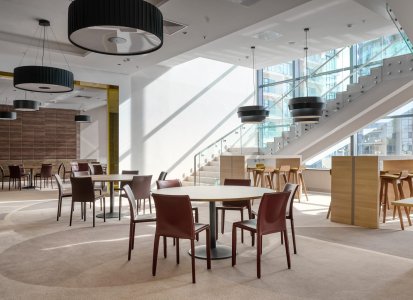
Zhentian
A room for catering groups.
2nd floor, capacity for up to 220 people.
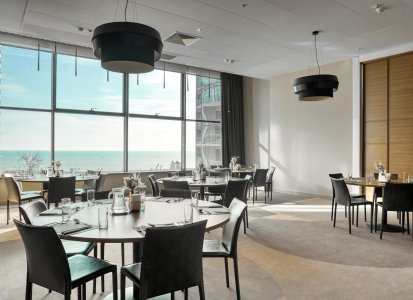
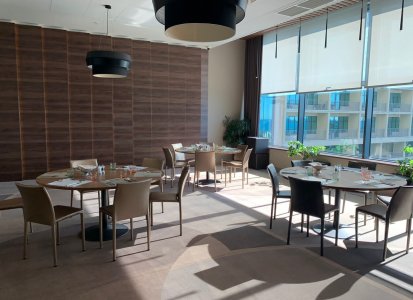
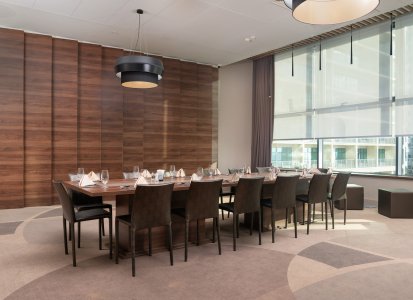
The Snowdrop
3rd floor, can accommodate up to 40 people.
Unique venues

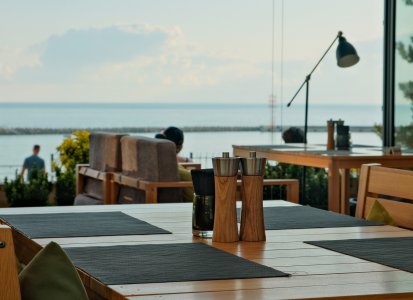
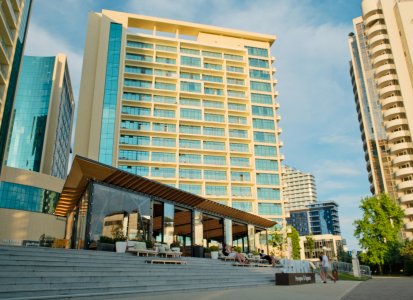
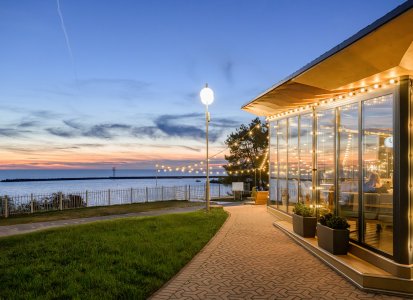
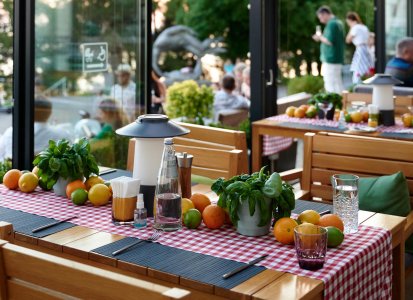


Sel Marin Terrace
Elegant step-up location with panoramic views of the Black Sea for welcoming receptions, high-status business lunches and private dinners. The combination of concise design, sea breeze and the chef's signature Mediterranean menu will transform any business event into an exceptional gastronomic experience.
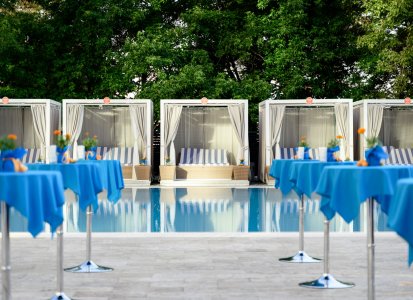
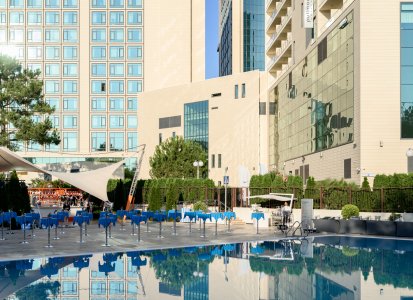
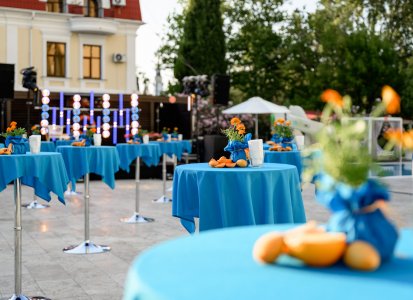
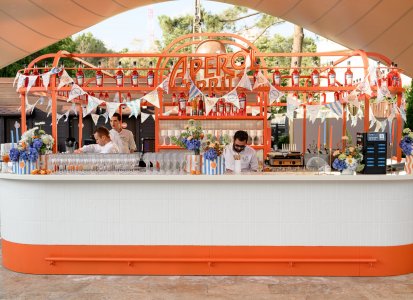
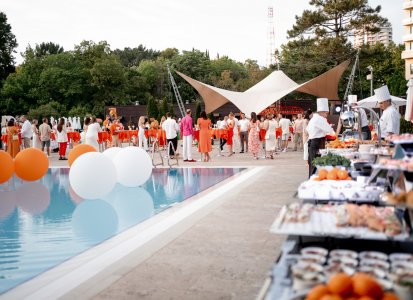


Outdoor Pool Complex
Premium outdoor pool area for atmospheric cocktail receptions, presentations and outdoor parties.
Zone usage time: 18:00-23:00
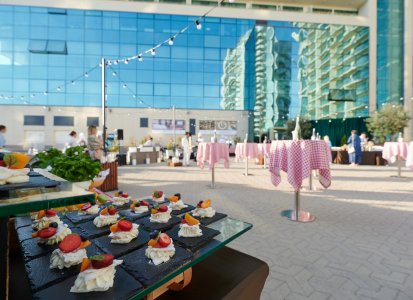
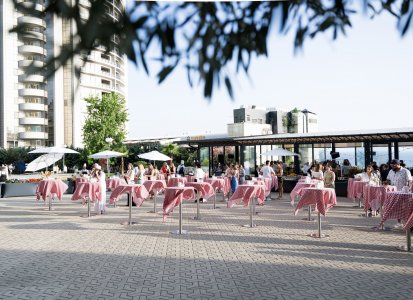
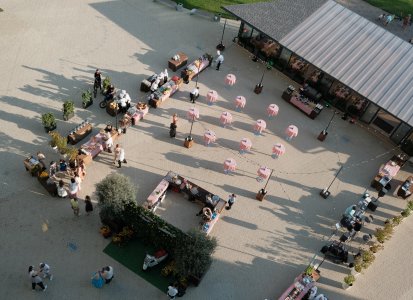


Sea Square
The flagship outdoor location in front of the hotel for large-scale receptions, open-air presentations and festivals against the backdrop of the panorama of the Black Sea.
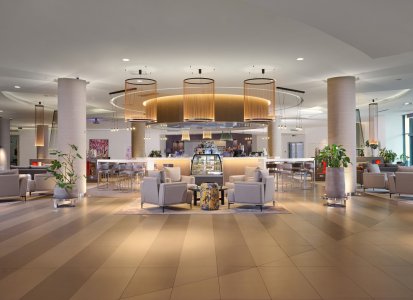
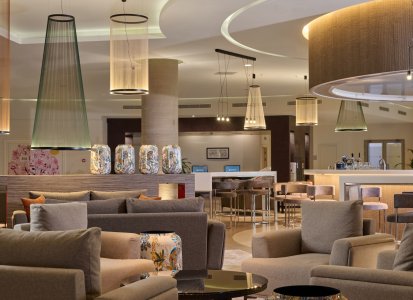
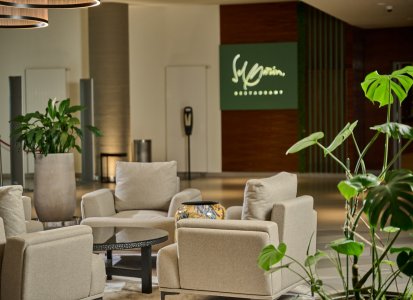


Lobby O'bar
A dynamic center of gravity in the heart of the Pullman Sochi Center. The modern design and lively atmosphere make it an ideal place for a morning espresso before the start of the forum, as well as for private evening cocktails.
The space is ideally adapted for business events: for the construction of exhibition stands, sponsored brand walls and the organization of reception desks with high guest traffic.